

Load-bearing wall removal in South Jersey requires structural engineering, steel beam installation, and municipal permits. R Builders, a Haddonfield, NJ-based design-build firm, manages this process for clients in Camden, Burlington, and Gloucester Counties. Costs range from $1,200 to $15,000 depending on home stories, beam material, and finish work.
What is load-bearing wall removal?
Load-bearing wall removal is a structural renovation that eliminates a wall supporting floors, ceilings, and roof loads above it. The procedure replaces that wall with an engineered beam system to redistribute weight safely across the remaining structure. Without proper engineering, this renovation compromises the integrity of an entire home.
Why is a load-bearing wall structurally critical?
Load-bearing walls carry the weight of everything above them. Removing one without calculating load paths creates immediate risk. Floors sag. Ceilings crack. In severe cases, partial collapse follows. Felix Engineering & Construction identifies load-bearing wall removal as one of the most structurally critical home renovations a property owner undertakes. The stakes leave no room for guesswork.
How does engineered support replace a removed wall?
A licensed structural engineer evaluates existing loads and designs a code-compliant replacement system. The solution typically involves a horizontal beam, often steel or laminated veneer lumber, supported by columns or embedded posts at each end. This assembly transfers upper-floor weight down to the foundation through new load paths. Open-concept structural engineering Burlington County professionals size every component to meet New Jersey building code requirements.
Steel beam installation cost varies by span length and load, but the engineering itself remains non-negotiable. LVL beam installation South Jersey projects follow the same principle: the beam must match the calculated load, not the homeowner’s preference. Structural wall removal permits NJ require stamped engineering drawings before any work begins. Camden County building permits wall removal applications demand the same documentation.
The process follows a strict sequence:
- A structural engineer inspects the wall and calculates loads.
- Temporary support walls are built on both sides of the work area.
- The existing wall is demolished down to the framing.
- A new beam and support columns are installed per engineered specifications.
- The temporary supports are removed after the beam carries the load independently.
Steel beam installation South Jersey projects often require a crane or lift assist for placement. LVL beams weigh less and install faster, though they demand larger cross-sections for equivalent spans. R Builders coordinates every phase, from engineering through finish work, for homeowners pursuing open-concept transformations across South Jersey.
Do you need a structural engineer?
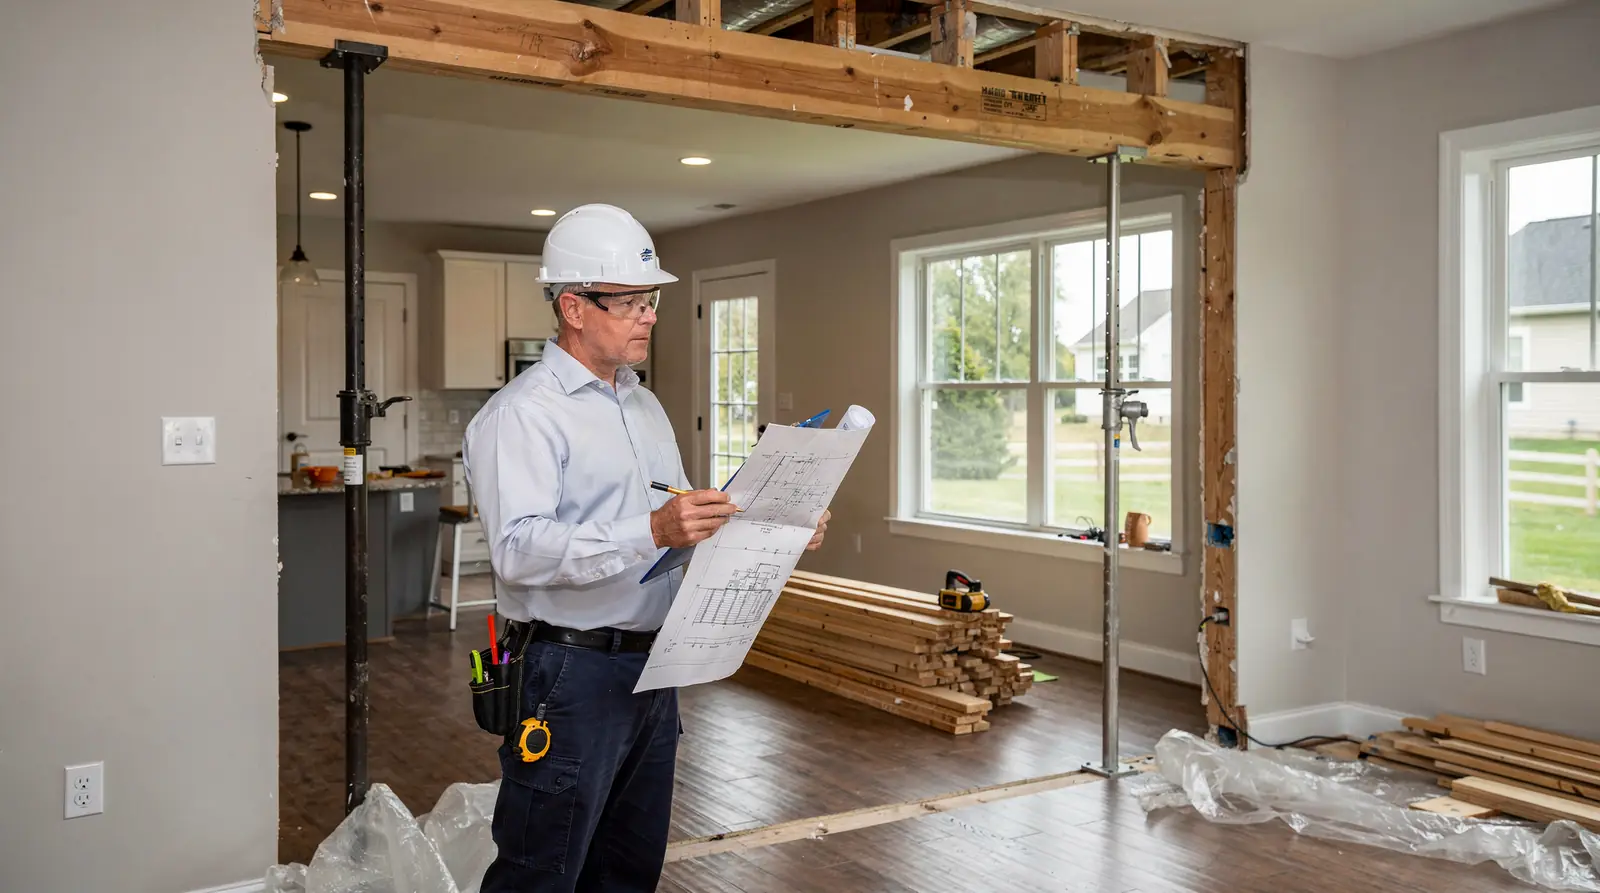
A structural engineer is mandatory for any load-bearing wall removal South Jersey project. Municipal building departments across Camden and Burlington Counties require a stamped engineering report before issuing structural wall removal permits NJ. Without this documentation, the permit application stops immediately.
The engineer’s role extends far beyond paperwork. Licensed professionals evaluate structural loads and design code-compliant beam and column systems that safely redistribute weight throughout the home. A licensed structural engineer costs $350 to $1,000 to size a beam correctly, according to the Load-Bearing Wall Removal Cost In 2026 guide. That fee purchases both safety and permit compliance.
What happens if the engineering step is skipped?
Structural failure develops gradually but predictably. Skipping the engineer step risks sagging floors, cracked drywall, or a failed inspection that stops the project cold. The Load-Bearing Wall Removal Cost In 2026 guide confirms these consequences. Repairing floor joists or reframing after drywall cracks appear costs substantially more than the initial engineering fee.
How does engineering affect steel beam installation cost?
Beam sizing directly determines material expenses. An engineer calculates the exact load requirements, which dictates whether an LVL beam installation South Jersey project uses laminated veneer lumber or requires steel beam installation South Jersey. Oversized beams waste money on unnecessary material. Undersized beams create structural hazards. The engineering report specifies the precise beam dimensions, eliminating both risks.
Open-concept structural engineering Burlington County projects follow the same protocol. The engineer produces sealed drawings showing beam placement, load paths, and connection details. These drawings accompany the Camden County building permits wall removal application. Township reviewers check the engineer’s calculations against local code requirements before approving any structural modification.
R Builders coordinates the engineering phase as part of its design-build process. The company’s project managers handle engineer selection, site visits, and report submission. Homeowners pursuing open-concept transformations benefit from this integrated approach, which keeps the permit timeline moving without gaps between design and construction. For additional details about the remodeling process, review the company’s remodeling FAQs.
Steel beam or LVL for your project?
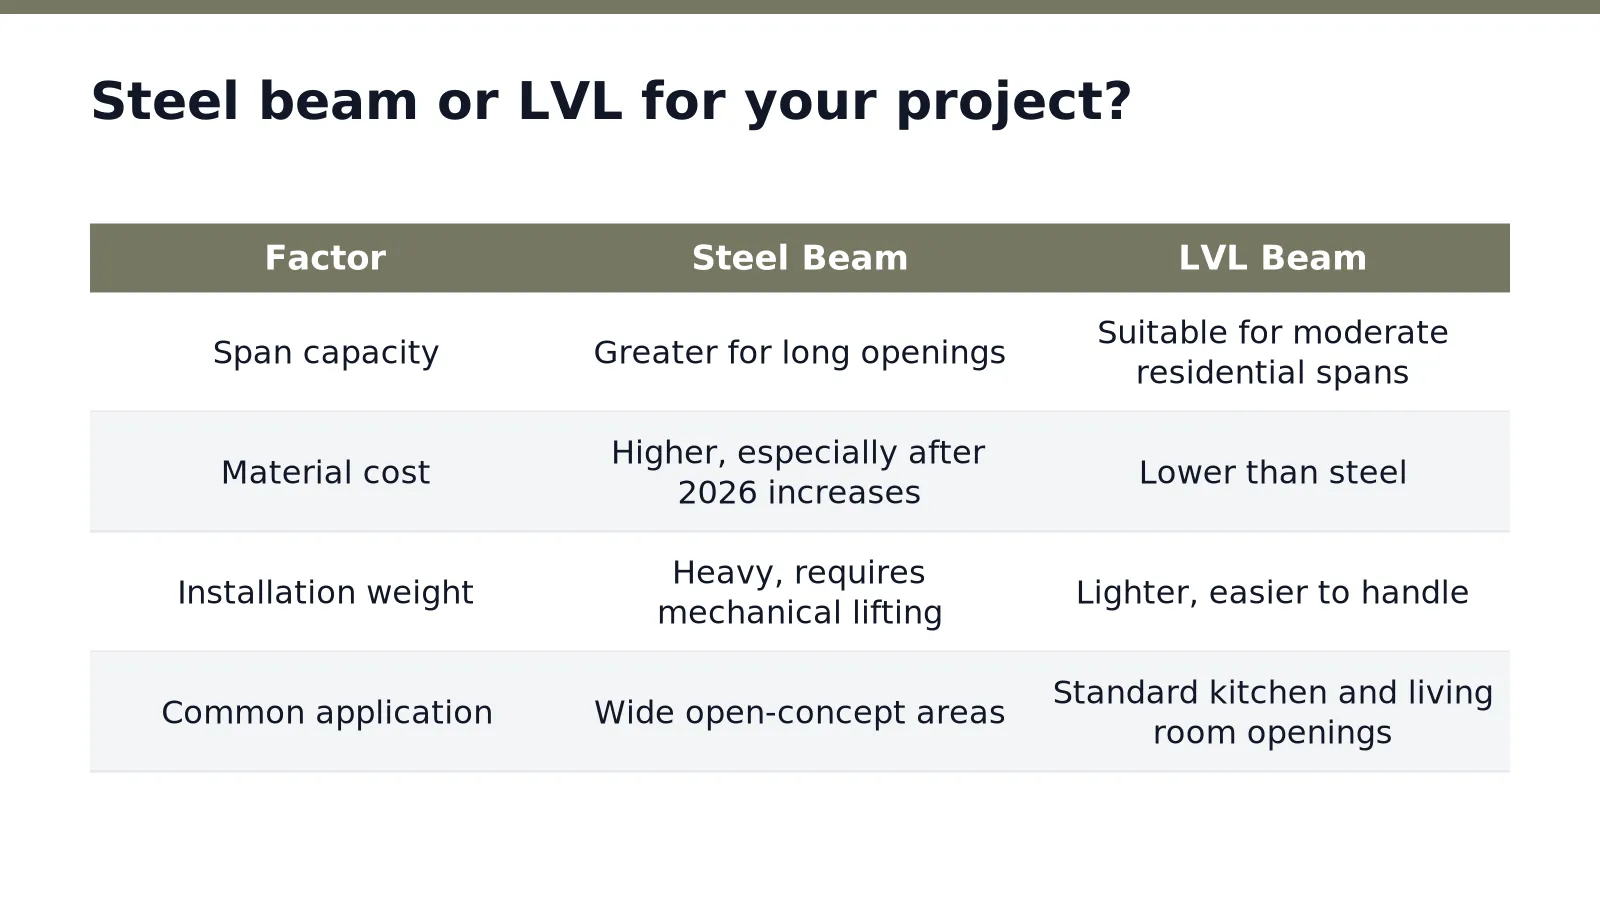
Steel beam installation cost and LVL beam installation South Jersey each suit different structural conditions. The correct choice depends on span length, load requirements, and what the engineer specifies.
Steel and metal building products became meaningfully more expensive in 2026, according to the Load-Bearing Wall Removal Cost In 2026 guide. Beam pricing today runs higher than guides published a year or two ago. Homeowners should obtain current quotes rather than relying on outdated figures.
Wall length and beam material move the number far more than square footage does. A short span in a single-story Camden County home may require only an LVL beam. A long span across a Burlington County open-concept kitchen demands steel.
What does an engineer consider when choosing between steel and LVL?
An engineer reviews span tables and load calculations to determine the correct beam size. The engineer also evaluates what sits above the wall, including second-floor framing and roof loads. This assessment dictates whether steel or engineered lumber provides adequate support.
How do the two beam options compare?
Load-bearing walls have two replacement options. A horizontal beam with no vertical support between end bearing points works for clear spans. A horizontal beam with one or more intermediate posts suits longer runs where a single member becomes impractical.
For open-concept structural engineering Burlington County projects, steel often becomes necessary when the opening exceeds typical LVL limits. The engineer’s calculations determine whether an LVL beam installation South Jersey project can proceed without steel. Skipping this engineering step risks sagging floors and failed inspections.
R Builders coordinates the engineering review before any wall removal begins. The company’s project managers confirm beam specifications with the structural engineer prior to ordering materials. This sequence prevents costly rework after demolition exposes the framing.
What permits are needed in South Jersey?
Load-bearing wall removal South Jersey projects require municipal building permits with stamped structural engineering documentation. Homeowners must submit engineered plans before any demolition begins. Skipping this step risks sagging floors, cracked drywall, or a failed inspection that stops the project cold, according to the Load-Bearing Wall Removal Cost In 2026 guide.
Structural wall removal permits NJ are issued at the township level. Each municipality sets its own submission requirements and review timelines. Burlington County townships and Camden County building permits wall removal processes differ in application fees, plan detail requirements, and inspection schedules. A homeowner in Cherry Hill faces a different permit path than one in Moorestown.
What documents are required for a wall removal permit?
The permit application requires three core items. First, stamped structural drawings from a licensed engineer showing beam sizing and load calculations. Second, a floor plan marking the wall location and proposed opening dimensions. Third, a completed municipal permit application with the project scope described in detail.
How long does permit approval take in Burlington County?
Review timelines vary by township workload and submission completeness. Most open-concept structural engineering Burlington County projects receive permit approval within two to four weeks. Incomplete applications trigger resubmission cycles that extend timelines by weeks. R Builders manages the full permit process for clients across Camden, Burlington, and Gloucester Counties, ensuring submissions meet local requirements on the first filing.
What happens if a homeowner skips the permit?
Unpermitted structural work creates three immediate liabilities. Homeowners insurance policies typically exclude damage from unpermitted modifications. Future home sales stall when title searches reveal open permits or unapproved structural changes. Municipal code enforcement can issue stop-work orders and require costly retroactive engineering review. The structural integrity risk compounds over time as unengineered beam installations shift under load.
How to identify a load-bearing wall?
Identifying a load-bearing wall requires examining structural orientation and support patterns. A load-bearing wall removal South Jersey project begins with confirming which walls carry upper-floor weight versus those serving as simple partitions.
Homeowners must review structural clues before planning any wall removal. Walls running perpendicular to floor joists typically bear loads, while those parallel to joists often function as partitions. Basement and crawlspace inspections reveal the most reliable evidence: beams, columns, or foundation walls directly beneath a wall indicate load-bearing status. Walls stacked vertically across multiple floors also signal structural responsibility.
What direction do floor joists run in relation to load-bearing walls?
Floor joists run perpendicular to load-bearing walls in most residential construction. A homeowner checking from the basement or attic can observe joist direction and note which walls cross them at right angles. Those perpendicular intersections mark walls that transfer weight from above.
Does a wall need to be removed if it contains plumbing or wiring?
Walls containing electrical wires, plumbing lines, or ductwork demand additional evaluation before removal proceeds. Rerouting these utilities adds complexity and cost to any structural wall removal permits NJ application. Some homeowners determine the expense outweighs the open-concept benefit and choose alternative layouts.
A licensed structural engineer provides definitive identification through load-path analysis. The engineer evaluates how forces travel from roof to foundation and designs code-compliant replacement systems. For open-concept structural engineering Burlington County projects, this evaluation confirms which walls can come out and what beam specifications the opening requires.
Camden County building permits wall removal applications require stamped engineering drawings. Municipal reviewers verify that proposed beam sizing matches calculated loads before issuing approval. Skipping this step risks sagging floors, cracked drywall, and failed inspections that delay project completion.
What is the step-by-step removal process?
Load-bearing wall removal follows a defined engineering sequence. Each phase protects structural integrity while preparing the home for an open-concept layout. Skipping any step risks sagging floors, cracked drywall, or a failed inspection.
What happens before any wall is removed?
The first step is a mechanical systems assessment. Homeowners must determine whether the wall contains electrical wires, plumbing lines, or ductwork. Rerouting these utilities adds cost and complexity. Some clients find the expense outweighs the benefit and reconsider the project entirely.
The second step is a structural support decision. The upper load requires a replacement strategy. Two options exist: a horizontal beam with no vertical support, or a beam with intermediate posts. The choice depends on span length and the load above.
What is the step-by-step removal process?
- Confirm utility locations. Inspect the wall for electrical wires, plumbing lines, or ductwork. Choose rerouting methods and calculate associated costs before demolition begins.
- Select the support system. Decide between a horizontal beam without vertical posts or a beam with intermediate posts. This decision drives the steel beam installation cost and the LVL beam installation South Jersey homeowners ultimately pay.
- Install temporary shoring. Erect temporary supports on both sides of the wall. Shoring prevents structural movement while the original framing is removed.
- Install the engineered beam. The structural support system is designed and installed to safely redistribute loads. This phase creates the open-concept living space and modernizes older homes.
- Remove wall framing and finish. Once the beam carries the load, the wall framing is removed. Finishing work follows, including drywall, flooring, and trim.
Do South Jersey homeowners need permits before starting?
Yes. Structural wall removal permits NJ requirements apply in every municipality. Camden County building permits wall removal applications require engineered drawings before approval. Open-concept structural engineering Burlington County professionals prepare these documents as part of the permit package. R Builders manages this documentation for clients throughout the South Jersey service area.
How much does steel beam installation cost?
Steel beam installation for load-bearing wall removal in South Jersey typically ranges from $3,200 to $15,000 or more for multi-story homes. Single-story projects fall between $1,200 and $3,000, according to the Load-Bearing Wall Removal Cost In 2026 guide. The national average sits near $5,700, though that figure obscures wide variation driven by beam length, material grade, and concealed infrastructure.
Steel beam installation cost factors extend well beyond the beam itself. Wall length and beam material move the final number more than square footage does. Homeowners who skip a thorough pre-construction assessment risk budget overruns when hidden electrical wiring, plumbing lines, or ductwork emerge during demolition.
What drives steel beam pricing higher in 2026?
Steel and metal building products became meaningfully more expensive in 2026. Current beam pricing runs higher than figures published in guides from prior years. A licensed structural engineer charges $350 to $1,000 to size the beam correctly. Omitting this step risks sagging floors, cracked drywall, or a failed inspection.
How do beam material choices affect the total cost?
Material selection creates the largest single cost swing in any LVL beam installation South Jersey or steel beam project. The following comparison outlines the primary options:
Steel beams command a premium for their superior load capacity and slimmer profile. LVL beams reduce material expense but require deeper sections for equivalent spans. The choice hinges on structural requirements determined during engineering review.
What hidden costs emerge during wall removal?
Concealed infrastructure inside the wall moves the final number substantially. Rerouting electrical circuits, plumbing supply lines, or HVAC ductwork adds labor and material costs that no initial estimate captures without invasive inspection. Permits and engineering fees represent fixed costs that protect the investment and satisfy municipal requirements.
What are common mistakes to avoid?
Load-bearing wall removal South Jersey projects fail most often from skipped engineering, not poor carpentry. A licensed structural engineer costs $350 to $1,000, according to the Load-Bearing Wall Removal Cost In 2026 guide, yet skipping that step risks sagging floors, cracked drywall, and a failed inspection that halts the project entirely.
What happens if a homeowner skips the structural engineer?
The structure carries the consequences. Without engineer-sized beams, upper-floor loads transfer incorrectly through the remaining framing. Floors sag. Drywall cracks at corners and ceilings. The inspection fails, and the homeowner pays twice: once for the unpermitted work, again for corrective engineering and reconstruction.
Common mistakes to avoid include:
- Removing the wall before confirming load path. A wall that appears non-structural may carry roof or floor loads. Confirm with a licensed engineer before demolition begins.
- Skipping structural wall removal permits NJ. Unpermitted work compromises the entire structure and triggers failed inspections. Municipalities in Camden and Burlington Counties require stamped drawings before framing changes.
- Ignoring hidden utilities. Electrical wires, plumbing lines, or ductwork inside the wall demand rerouting before beam placement. Overlooking these systems creates costly delays mid-project.
- Selecting beam material without load calculations. Steel beam installation cost and LVL beam installation South Jersey pricing vary by span and load. The wrong size or material compromises load path safety.
- Hiring a contractor without structural oversight. Licensed engineers evaluate loads, design code-compliant beam and column systems, and oversee construction to ensure every project is safe, permitted, and built for long-term performance.
Why do open-concept structural engineering Burlington County projects require permits?
Camden County building permits wall removal and Burlington County equivalents enforce structural code compliance. A permit triggers plan review, which catches undersized beams before installation. Skipping the permit skips the review. The result is a load path that fails under live load, snow load, or wind uplift.
R Builders provides steel beam installation South Jersey services with in-house project management and master craftsmen. The company’s design-build process includes engineering coordination, permit acquisition, and utility rerouting before any wall comes down. Homeowners avoid the most expensive mistake: discovering a structural deficiency after the drywall is finished.
Conclusion
A load-bearing wall removal project in South Jersey demands engineering precision, code-compliant permits, and professional beam installation. Homeowners who secure a licensed structural engineer, obtain required municipal permits, and coordinate utility rerouting before demolition avoid structural failures and costly corrective work. The decision to follow this sequence determines whether the open-concept result performs safely for decades or introduces hidden deficiencies that compromise the entire structure.